


Back
Sierra Model
From $1,938/month
Sierra Model
4 bed
2.5 bath
2,162
SqFt
Floor plan overview
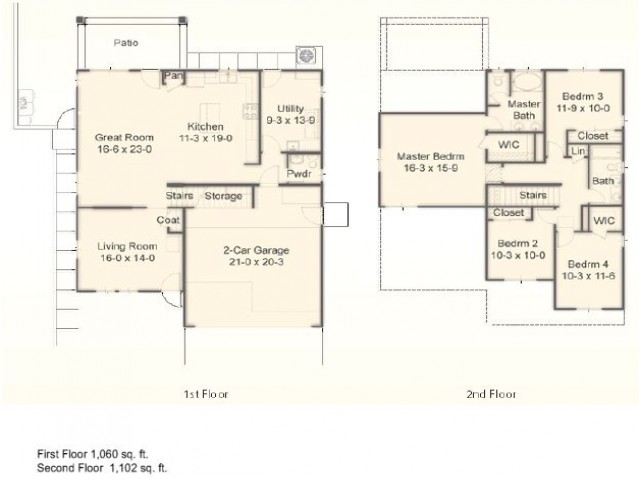
This two-story home offers a spacious and functional layout with all four bedrooms located upstairs for privacy. The main level includes a large living room, great room, and open kitchen with a dedicated dining space and walk-in pantry. Upstairs, the primary suite features dual walk-in closets and a private bath. Additional highlights include a 2-car garage, upstairs laundry room, and ample closet space throughout.
Current Specials
Resident Referral
Earn some CASH, refer a resident to Soaring Heights and get $250 after they move in! Call 844-361-5832 for details.
From
$1,938/month
4/2.5
Beds/Baths
2,162
SqFt
Call us today to schedule a tour of this floor plan: (520) 502-4260